$ 635,000 $ 649,000 2.2%

193 Top Notch Trail

Penrose, CO 81240

  • 4 Beds
  • 4 Baths
    Full Baths: 2 Half Baths: 1
  • 3,820 SqFt
  • 6.21 Lot Size
  • 1997 Year Built
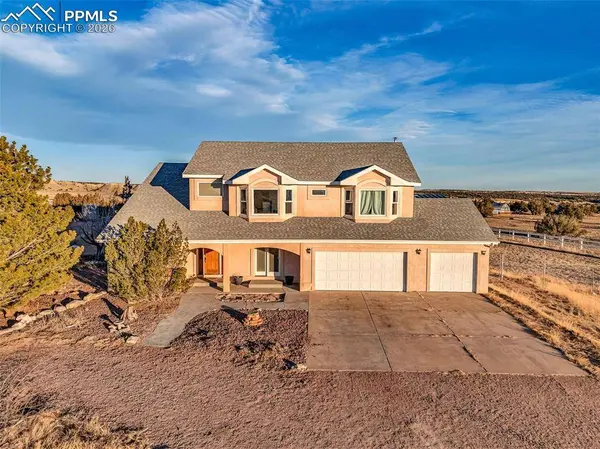
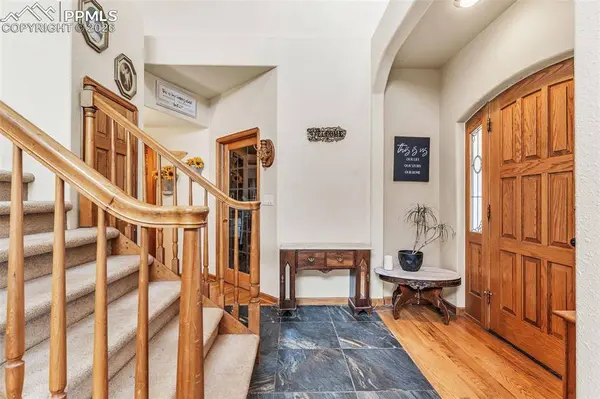
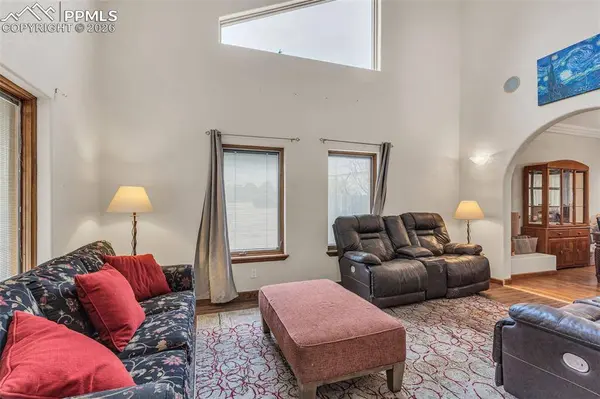
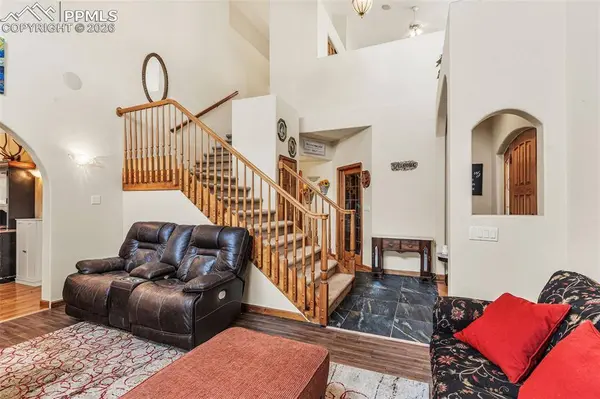
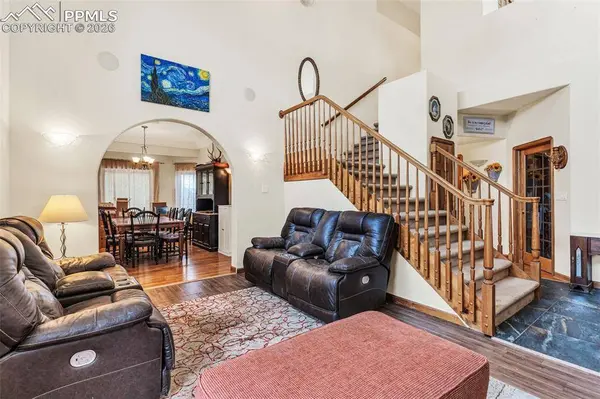
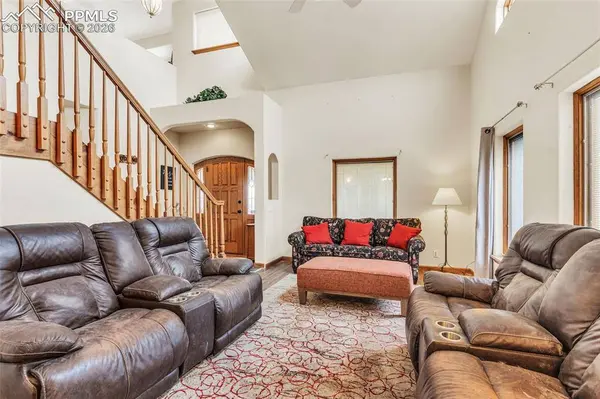
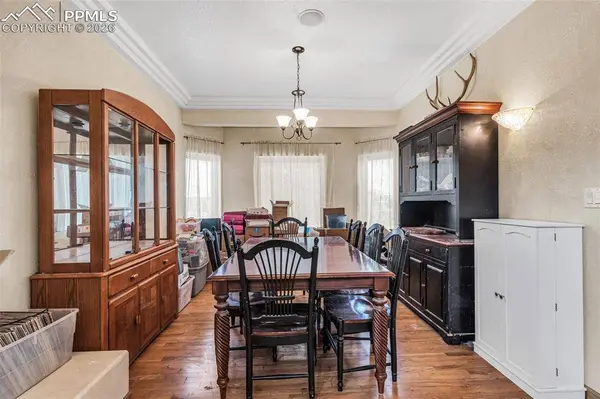
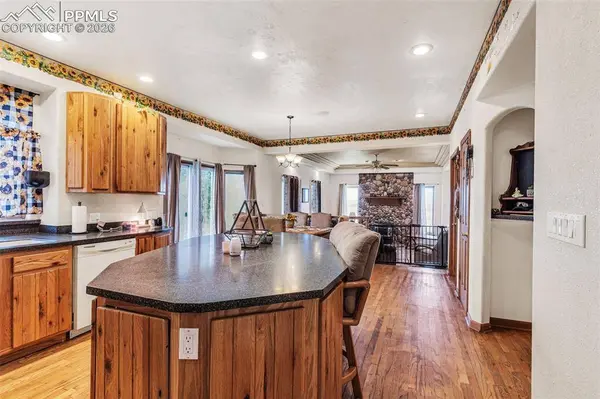
Package Deal – Lots 6 & 8 | 6.21 Acres | Top Rail Ranch An exceptional opportunity to own a truly custom-built home offered as a package with both Lots 6 & 8, totaling 6.21 acres in the desirable Top Rail Ranch. Designed for comfort, functionality, and wide-open living, this impressive property blends luxury finishes with space for horses, hobbies, and breathtaking Colorado views. The expansive home features 4 bedrooms, 3.5 baths, and an attached 3-car garage, complemented by a detached 32' x 48' shop with an additional 16' x 48' covered horse stall area—perfect for equestrian or workshop needs. Inside, you'll find a one-of-a-kind custom interior with soaring vaulted ceilings, slate and hardwood floors, and beautifully stained solid wood doors and trim throughout. Large bay windows flood the home with natural light while showcasing stunning mountain views, sunrises, and sunsets. The open kitchen is ideal for both everyday living and entertaining, offering solid wood cabinetry, Corian countertops, a large prep island, and a cozy breakfast area. Additional main-level highlights include a formal dining room, a spacious family room with a warming pellet stove, and a private office, perfect for working from home. Upstairs, retreat to the impressive 13' x 33' primary suite, featuring a three-way gas fireplace, expansive windows, a private sun deck, and a huge walk-in closet. The five-piece primary bath includes double vanities and an inviting jetted spa tub. The lower level offers a large open recreation room ideal for entertaining, a separate exercise room, and an additional bedroom and full bath, providing flexible living space for guests or family. The additional lot enhances the value even further with a 130' x 260' riding arena and a paid Penrose water tap, making this a rare and versatile property. This is a unique chance to own acreage, luxury, and functionality—all in one remarkable package.
Listed by EXIT Elevation Realty , Sold By Non Member

PROPERTY DETAIL

  • Key Details

    Sold Price $635,000

    Property Type Single Family Home

    Sub Type Single Family

    Listing Status Sold

    Purchase Type For Sale

    Square Footage 3, 820 sqft

    Price per Sqft $166

    MLS Listing ID 9561324

    Sold Date 06/01/26

    Bedrooms 4

    Full Baths 2

    Half Baths 1

    Construction Status Existing Home

    HOA Y/N Yes

    Year Built 1997

    Annual Tax Amount $2,397

    Tax Year 2024

    Lot Size 6.210 Acres

    Acres 6.21

    Property Sub-Type Single Family

    Source Pikes Peak REALTOR® Services

    Land Area 3820

  • Location

    State CO

    County Fremont

  • Rooms

    Basement Full Basement

  • Building

    Lot Description Mountain View, Rural

    Sewer Septic

    Water Municipal

    Construction Status Existing Home

  • Interior

    Heating Forced Air, Propane, Radiant

    Cooling Central Air

    Fireplaces Type Main Level, Upper Level

    Furnishings Existing Home

    Window Features Vinyl

  • Exterior

    Parking Features Attached

    Garage Spaces 3.0

    Fence All

    Utilities Available Electricity Connected, Propane

    Roof Type Composite Shingle

    Porch Concrete, Covered

  • Schools

    Elementary Schools Penrose

    Middle Schools Fremont

    High Schools Florence

    School District Florence/Fremont Re-2

  • Others

    Restrictions Architectural Control,No HUD Std Mfg,No Mobile

    Tax ID 99604120

    Acceptable Financing Cash, Conventional, FHA, USDA, VA

    Listing Terms Cash, Conventional, FHA, USDA, VA

SIMILAR HOMES FOR SALE

Check for similar Single Family Homes at price around $635,000 in Penrose,CO

GET IN TOUCH

Your Full Name
Your Phone Number*
Write Your Message