

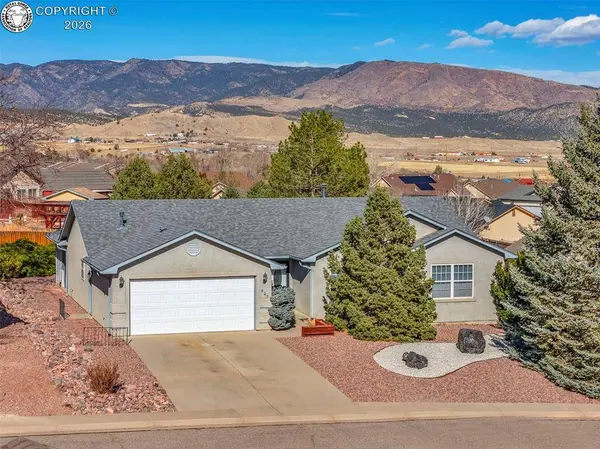
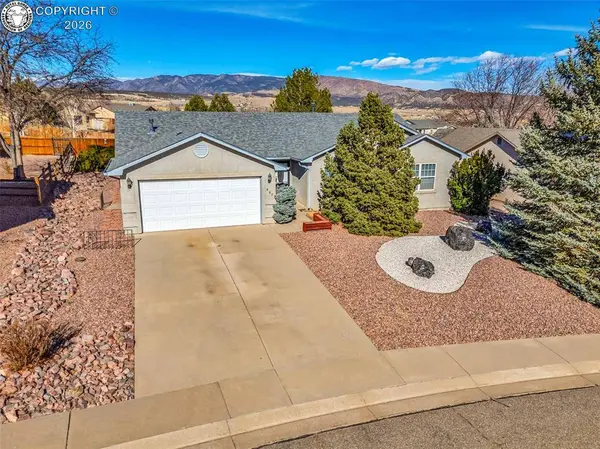
407 Autumn CT
Canon City, CO 81212
- 3 Beds
- 2 Baths Full Baths: 1
- 1,760 SqFt
- 0.29 Lot Size
- 1996 Year Built
GALLERY
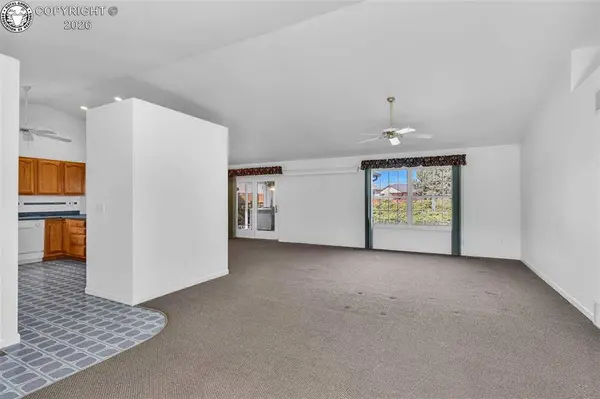
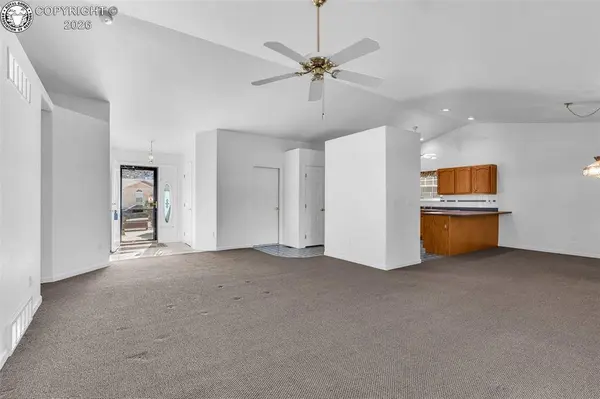
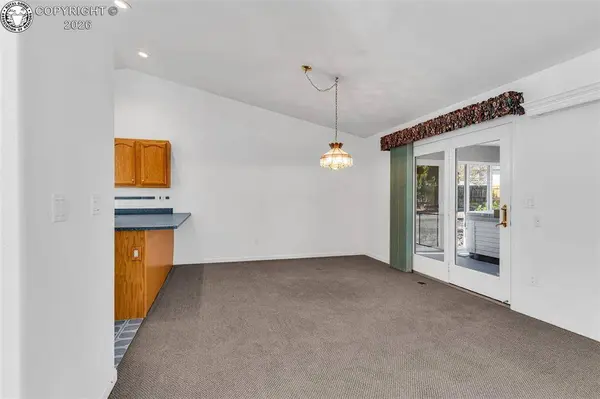
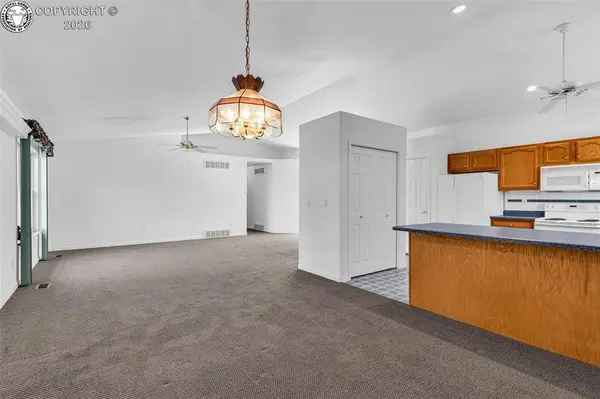
PROPERTY DETAIL
Key Details
Sold Price $369,000
Property Type Single Family Home
Sub Type Single Family
Listing Status Sold
Purchase Type For Sale
Square Footage 1, 760 sqft
Price per Sqft $209
Subdivision Skyline Village
MLS Listing ID 5010531
Sold Date 05/15/26
Bedrooms 3
Full Baths 1
Three Quarter Bath 1
HOA Y/N Yes
Year Built 1996
Annual Tax Amount $1,277
Tax Year 2024
Lot Size 0.287 Acres
Acres 0.2874
Property Sub-Type Single Family
Source Royal Gorge Association of REALTORS®
Land Area 1760
Location
State CO
County Fremont
Community Skyline Village
Building
Lot Description Mountain View
Sewer Sewer
Water Park Center
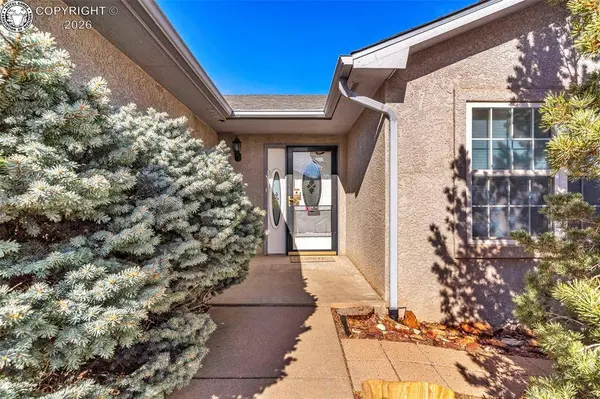
Structure Type Stucco
Interior
Heating Forced Air
Cooling Central Air
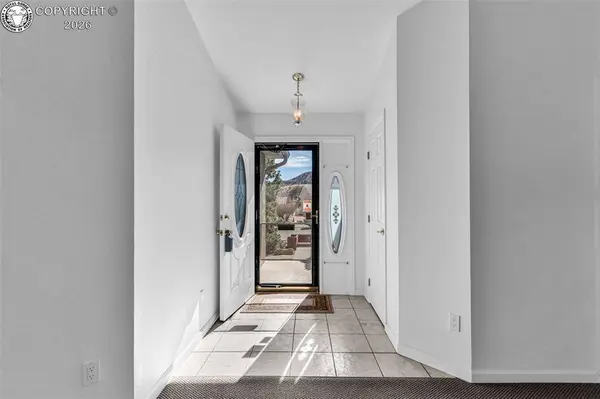
Flooring Carpet, Vinyl/Linoleum
Fireplaces Type None
Window Features Double Pane,Vinyl
Exterior
Parking Features Attached
Utilities Available Electricity Connected, Natural Gas Connected
Roof Type Composite Shingle
Porch Enclosed
Schools
Elementary Schools Canon Exploratory
Others
Tax ID 98604262
Acceptable Financing Cash, Conventional, FHA, USDA, VA
Listing Terms Cash, Conventional, FHA, USDA, VA
SIMILAR HOMES FOR SALE
Check for similar Single Family Homes at price around $369,000 in Canon City,CO

Active
$279,900
515 Harrison Avenue, Canon City, CO 81212
Listed by Toby Lorenc GRI LHP Berkshire Hathaway HomeServices Rocky Mountain3 Beds 2 Baths 1,256 SqFt
Active
$279,900
515 Harrison AVE, Canon City, CO 81212
Listed by Daniel J. Ullery-Oatney Bhhs Rocky Mountain Florence3 Beds 2 Baths 1,256 SqFt
Active
$365,000
162 Willmoor CT, Canon City, CO 81212
Listed by Della A. Rieger Real Broker, LLC4 Beds 3 Baths 1,868 SqFt
CONTACT
